


Exploring Toronto's Garden Suites: Smart Use of Backyard Space
Have you ever wanted to maximize the potential of your property by creating a unique living space? Garden suites, also known as backyard suites or granny flats, offer an innovative solution that combines comfort, convenience, and privacy.
What are Garden Suites?
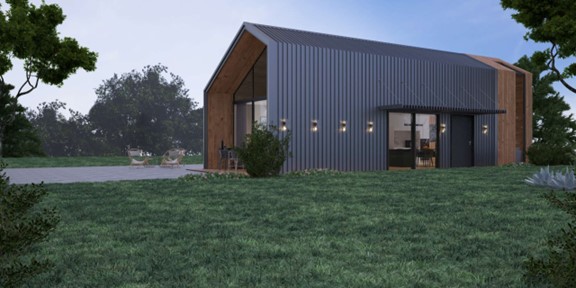
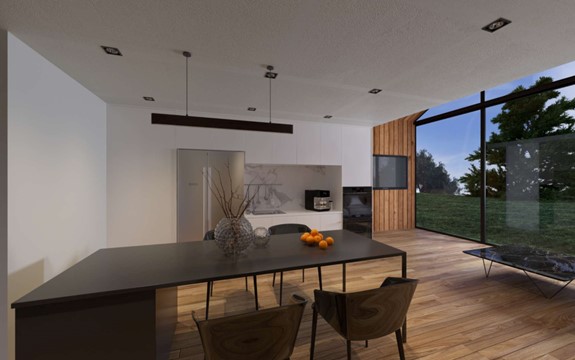
Garden Suites are independent living units located in the backyard of a residential property. They are an excellent way to make effective use of backyard space, providing additional living areas for family members, guests, or even tenants. These suites are designed separately from the main house and include complete living facilities such as kitchens, bathrooms, and bedrooms.
Purposes and Benefits of Building Garden Suites
Garden suites offer flexible living arrangements, usable for family members, as rental units to generate income, or as dedicated workspaces. They represent a profitable investment opportunity, not only providing extra rental income but also significantly increasing the overall property value. Here are some specific benefits of building garden suites:
- Increased Property Value: Adding a garden suite can significantly enhance your property's value by providing additional living space without extensive renovations to the main house.
- Additional Income: Renting out a garden suite can be a lucrative source of extra income, making it a smart, long-term investment.
- Multigenerational Living: Garden suites are perfect for accommodating elderly parents or adult children, promoting independent living while maintaining close family ties.
- Flexible Usage: You can use a garden suite as a guest house, home office, studio, or private retreat.
Garden Suite Regulations in Toronto
Building a garden suite in Toronto requires adherence to specific zoning and building regulations. Here are some key points to consider:
- Distance from Main House: The maximum height for garden suites is 4 meters, and they must be at least 5 meters away from the main house. If the distance is at least 7.5 meters, the maximum height can be 6 meters.
- Side Yard Setback: The minimum side yard setback for garden suites is generally 0.6 meters or 10% of the lot width, whichever is greater, up to a maximum of 3 meters. If there are windows or doors, the minimum side yard setback is 1.5 meters or 10% of the lot width, whichever is greater.
- Backyard Setback: The minimum backyard setback for garden suites is generally 1.5 meters. If the lot depth exceeds 45 meters, the minimum backyard setback is half the height of the garden suite or 1.5 meters, whichever is greater.
- Coverage Area: The footprint of the garden suite must not exceed 40% of the backyard area, with a maximum buildable area of 60 square meters.
- Floor Area: The internal floor area of a garden suite must be less than the total floor area of the main house, including all levels of the garden suite.
These regulations ensure that the construction of garden suites complies with Toronto's building and zoning laws, providing safe and reasonable design standards. Since Scarborough and North York are part of Toronto, the regulations applicable to Toronto also apply to these areas
Garden Suite Regulations in Markham
- Allowed Location: Rear yard, and no other accessory dwelling units allowed.
- Maximum Area: No more than 50% of the gross floor area of the main house or 60 square meters, whichever is larger.
- Spacing Requirements: Minimum 6 meters from the main building, 1.2 meters from the rear and side lot lines.
- Maximum Height: No more than 4.5 meters.
- Pathway Requirements: Pathways to the garden suite must be at least 1.2 meters wide.
Garden Suite Regulations in Brampton
- Allowed Location: Rear or side yard only.
- Maximum Area: 80 square meters in Hamlet, Estate, or Agricultural zones; 35 square meters in other residential zones.
- Required Setbacks: 2.5 meters from the rear yard, 1.8 meters from the side yards, 3 meters from the main house.
- Maximum Permitted Height: The lesser height of the main residential building on the lot or 7.5 meters in Hamlet, Estate, or Agricultural zones; 4.5 meters in other residential zones.
- Pathway Requirements: Pathways to the garden suite must be at least 1.2 meters wide.
- Other Regulations: No balconies or rooftop patios are permitted.
In some areas where garden suite regulations do not exist, the construction of similar additional living units (Additional Residential Units) and secondary dwelling units (Secondary suites) is permitted. This is another way to add living space to an existing residential property, suitable for various types of residential buildings. Here are some specific regulations and details about them:
Additional Residential Unit (ARU) Regulations in Richmond Hill
- Definition: An ARU is a self-contained unit with its own kitchen, bathroom facilities, and sleeping area.
- Allowed Locations:
- Within the main house: Such as basement apartments or two-unit dwellings. These units are part of the main residence but have separate living facilities and entrances.
- Within a detached building: Such as apartments above detached garages or in a separate cottage in the backyard (similar to garden suites).
- Number of Residential Units: A single residential property can contain up to three residential dwelling units, including the main residence and two accessory residential units (ARUs).
- Parking Requirements: One parking space per residential dwelling unit.
- External Entrance Pathway: If the entrance is on the side or back of the main residence, there must be a pathway at least 1.2 meters wide.
- Unit Area above Garage: Maximum of 40 square meters with an unenclosed staircase or 55 square meters with an enclosed staircase.
- Unit Area in a Detached Accessory Structure: Maximum of 40 square meters or no more than 5% of the lot coverage area, whichever is smaller.
- Maximum Height of a Single-story Detached Accessory Structure: 4.2 meters (13.8 feet).
- Maximum Height of a Unit above a Garage: 8.5 meters (27.9 feet), not exceeding two stories.
Additional Residential Unit (ARU) Regulations in Mississauga
- Definition: For a detached, semi-detached, or row house, up to two additional residential units can be added to the property, or a four-unit residential building can be constructed. These units are self-contained suites equipped with cooking, living, sleeping, and washroom facilities.
- Construction of up to Two Additional Units: Add up to two new residential units on your property, such as a basement apartment or garden suite.
- Construction of a Four-unit Residential Building: Build a new four-unit residential building or convert your single-family home into four separate units.
- Construction of Pre-approved Garden Suites: Build a one-bedroom or studio garden suite in your yard using pre-approved floor plans and elevations.
- Registration of the Second Unit: Register your basement apartment or in-law suite, or report an illegal second unit.
Secondary Dwelling Unit (SDU) Regulations in Aurora
- Definition: A Secondary Dwelling Unit is a second living unit located within a detached, semi-detached, or linked residential unit, usually situated above or below ground, and can be part of the main house or within an accessory building.
- Linked Residential Units: When three or more linked residential units are connected, a Secondary Dwelling Unit is permitted, provided that the link is only below ground level.
- Safety and Building Standards: Must comply with Aurora's zoning by-laws, the Ontario Building Code, and the Ontario Fire Code. This includes installing smoke alarms and carbon monoxide detectors, ensuring adequate fire separation between the Secondary Dwelling Unit and the main house.
- Building Permits: Before beginning construction, owners need to contact Aurora's Building Standards department to discuss plans and obtain necessary zoning and building permit information.
Secondary Suites Regulations in Vaughan
Vaughan's Secondary Suites regulations are very detailed, ensuring each Secondary Dwelling Unit provides a safe and comfortable living environment. Here are the specific regulations:
- Definition: A Secondary Suite is an independent unit within a house, having its own kitchen, bathroom facilities, and separate entrance.
- Location: The suite can be situated on the side or back of the residence, provided the path to the entrance is unobstructed and paved with a hard surface material at least 1.2 meters wide.
- Area: A Secondary Suite may occupy up to 45% of the gross floor area of the main dwelling but not be less than 35 square meters.
- Safety Requirements:
- Smoke Detectors: Installed outside of all sleeping areas and on each floor, interconnected.
- Carbon Monoxide Detectors: Installed outside of all sleeping areas in each unit.
- Fire Separation: The floor between the Secondary Dwelling Unit and the primary residence must serve as a fire separation layer, and Secondary Dwelling Units on the same floor must be separated by vertical fire barriers.
Current Market Conditions for Garden Suites
In the first two years after city hall revised the regulations, a total of 244 property owners submitted applications for building garden suites. As of November 2023, 97 permits have been issued, 57 suites are under construction, and a total of 6 have been completed. These numbers are not very encouraging, mainly because the process of building garden suites is complex and time-consuming. However, as the public gradually understands and accepts this concept, the construction of garden suites is expected to increase in the coming years. As a solution to the housing crisis, the demand for garden suites continues to grow.
At the recent National Home Show, many companies showcased their expertise in constructing accessory dwelling units, reflecting the rising trend in demand. The show's director, Sharon Donaldson, pointed out that garden suites are part of the general trend in Toronto toward smaller living spaces. For example, since its establishment in 2023, Resimate has completed approximately 12,000 land assessments, demonstrating the market's strong interest in garden suites.
Why Choose JY Construction?
At JY Construction, we take pride in providing high-quality construction and design services. With over a decade of experience, our team is dedicated to delivering customized solutions tailored to your specific needs and preferences. We offer:
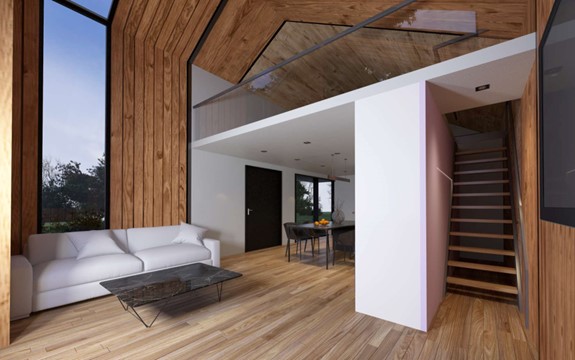
- Professional Design and Planning: Our experienced designers will work closely with you to create a garden suite that complements your existing property while maximizing space and functionality. We can assist with applying for the necessary building permits to ensure your project progresses smoothly.
- Professional Design and Planning: Our experienced designers work closely with you to create a garden suite that complements your existing property while maximizing space and functionality. We can assist with the necessary building permits to ensure smooth project progression.
- High-Quality Construction: We use only the finest materials and employ skilled craftsmen to ensure your garden suite is durable and long-lasting.
- Comprehensive Service: From initial consultation and design to construction and final detailing, we handle every aspect of the project, providing a hassle-free experience for you.
Start Your Project with JY Construction
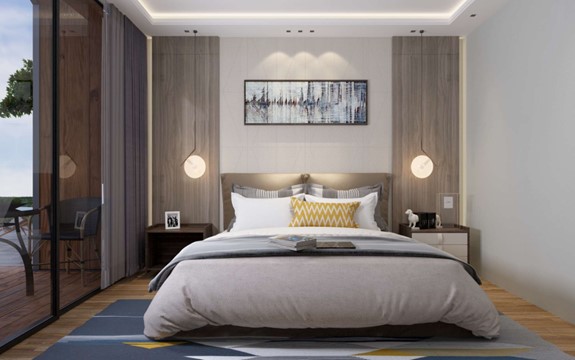
Are you ready to transform your backyard into a beautiful and functional garden suite? Contact JY Construction today. Our team will guide you through every step, ensuring your new garden suite exceeds your expectations.