


Exploring Toronto's Garden Suites: Smart Use of Backyard Space (2)
This article is a continuation of the previous discussion on Toronto's garden suite regulations, aiming to provide an in-depth introduction to the specific regulations and requirements for garden suites, Additional Residential Units (ARUs), and Accessory Dwelling Units (ADUs) in East Gwillimbury, Barrie, London, Newmarket and Pickering. This information will help you gain a comprehensive understanding of the construction standards in these areas, ensuring compliance with local regulations during the building process.
Garden Suite Regulations in East Gwillimbury
- Maximum Height: The garden suite must not exceed 4.6 meters in height or one storey, whichever is lesser.
- Distance from Front Lot Line: The garden suite must be located no closer to the front lot line than the main dwelling unit.
- Rear Lot Setback: The garden suite must be located at least 2.5 meters from the rear lot line and must meet the same setback requirements as the main building for interior and exterior side lot lines.
- Distance from Other Buildings: The garden suite must be set back a minimum of 1.2 meters from any other building on the lot.
- Access: The garden suite must be accessed by the same driveway that accesses the main building on the lot.
- Maximum Floor Area: The floor area of the garden suite must not exceed 65% of the gross floor area of the main building on the lot.
- Lot Size for Unserviced Lots: For lots not serviced by municipal water and sewage systems, a garden suite may only be permitted on lots with a minimum size of 0.8 hectares.
Additional Residential Units (ARUs) Regulations in Barrie
- Allowed Locations:
- Within the primary building (e.g., basement apartments, apartments at grade or on upper levels).
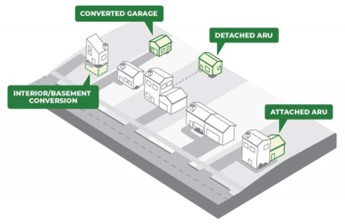
- Within an accessory building or structure (e.g., backyard tiny homes, permanent garden suites, laneway houses).
- Number of Residential Units: Up to three additional residential units are permitted per lot, with a maximum of four residential units in total.
- Parking Requirements: Each residential unit must provide one parking space. The parking spaces must be located on a properly surfaced driveway, in a garage, or in a carport, and cannot include street parking.
- Access Path: An unobstructed path of travel at least 1.2 meters wide must be provided to the primary entrance from the street, driveway, or parking area.
- Safety and Servicing Requirements:
- ARUs must be connected to full municipal services.
- ARUs are not permitted within any area subject to natural hazards such as flooding or erosion.
- Standards for Accessory Buildings or Structures:
- A maximum of two accessory buildings or structures containing an ARU may be permitted per lot, and they are not permitted to have basements.
- Accessory buildings or structures containing an ARU must not exceed 10% of the lot coverage in total.
- A 3.0-meter landscaped buffer area must be provided along the rear and interior side lot lines adjacent to the accessory building or structure containing an ARU.
- The primary entrance to the unit shall be a maximum of 40.0 meters from the front lot line.
Additional Residential Units (ARUs) Regulations in London
- Definition: An Additional Residential Unit (ARU) is a self-contained dwelling unit that is either located within the same building as an existing residential unit or on the same lot. Being self-contained means that the ARU has its own kitchen, bathroom facilities, and a separate entrance, making it independent from the primary dwelling in terms of living functionality.
- Allowed Locations:
- Within the Existing Home: ARUs can be created within the main house, such as a basement apartment or an additional room within the existing structure, providing independent living facilities and a separate entrance.
- Detached Structures: ARUs can also be located in separate buildings on the same lot, such as a detached tiny home in the backyard or an apartment above a converted garage.
- Number of Residential Units: On a single lot in London, up to four residential units are allowed, including the main dwelling and up to three additional residential units (ARUs).
- Minimum Size Requirements: According to the Ontario Building Code, the minimum floor area for a bachelor-style ARU (where the sleeping, living, dining, and kitchen areas are combined) is 17.5 square meters.
Additional Residential Units (ARUs) Regulations in Pickering
- Permitted Properties: Properties containing detached dwellings, semi-detached dwellings, block townhouses, or street townhouses may have up to two ADUs.
- Types of ADUs Permitted:
- One or two ADUs within the main residence (considered a small building under Ontario Building Code);
- One ADU in a separate building located in the backyard or side yard;
- One ADU in the main residence and one ADU in a separate building located in the backyard or side yard.
- Regarding specific requirements such as maximum area, maximum height, and parking space numbers, the City of Pickering has not yet issued official regulations.
Additionally, all ADUs must comply with the Ontario Building Code. Any additional dwelling units, such as basement apartments or tiny homes, must be registered with the City’s Building Services and Fire Services Departments.
Accessory Dwelling Units (ADUs) Regulations in Newmarket
Building an Accessory Dwelling Unit in Newmarket requires compliance with specific zoning and building regulations. Here are some key points to consider:
- Only one accessory dwelling unit is permitted per lot, and it must be located within the main dwelling.
- Accessory dwelling units are only permitted in single detached, link, or semi-detached homes.
- The primary dwelling must be serviced by full municipal water and sewer services.
- The property must not be located within the Environmental Protection Open Space (OS-EP) Zone or within the Floodplain and Other Natural Hazards Zone as designated by the Lake Simcoe Region Conservation Authority (LSRCA).
- The external appearance of the front façade or any façade that faces a street cannot be altered.
- Three off-street parking spaces are required, located outside of any garage or structure, with each space measuring at least 2.6 meters wide by 5 meters long.
Why Choose JY Construction?
At JY Construction, we take pride in providing high-quality construction and design services. With over a decade of experience, our team is dedicated to delivering customized solutions tailored to your specific needs and preferences. We offer:
- Professional Design and Planning: Our experienced designers will work closely with you to create a garden suite that complements your existing property while maximizing space and functionality. We can assist with applying for the necessary building permits to ensure your project progresses smoothly.
- Professional Design and Planning: Our experienced designers work closely with you to create a garden suite that complements your existing property while maximizing space and functionality. We can assist with the necessary building permits to ensure smooth project progression.
- High-Quality Construction: We use only the finest materials and employ skilled craftsmen to ensure your garden suite is durable and long-lasting.
- Comprehensive Service: From initial consultation and design to construction and final detailing, we handle every aspect of the project, providing a hassle-free experience for you.
Start Your Project with JY Construction
Are you ready to transform your backyard into a beautiful and functional garden suite? Contact JY Construction today. Our team will guide you through every step, ensuring your new garden suite exceeds your expectations.